
(click   here   for more pics)
|
BCE has worked with numerous timber framing
companies across the United States on projects of all sizes. From small garages and
out buildings to large custom homes and commercial buildings. Timber frame design
requires the Designer and Engineer to think in 3 dimensions for all facets of the
framework. Timber frame buildings have a long history in the U.S., from the early
settlers to some of the more noteworthy historic buildings still standing today.
(click   here   for more pics) |
 |
Located in the heart of Montana, this project presented many interesting
design challenges. The main structure consists of a combination of exposed log and
timber frame elements to create a very western appeal to the interior. The project
is located in seismic zone 2B, which makes for tricky detailing of the massive stone
elements throughout the building. The structure is framed over a cast in place concrete
elevated floor system. The foundation is formed over volcanic lenses that required
extensive mitigation of ash pockets. (click   here   for more pics) |
 |
BCE provided complete structural design for this large log
structure. This project was fast tracked to insure completion on a very tight
schedule. The structure consists of a full lower level slab on grade for cart storage
and kitchen storage. The main floor system is precast concrete planks on a structural
steel frame. The walls and roof structure is traditional log construction with
large trusses and log frames. (click   here   for more pics) |
 |
A large residential project involving intricate
log truss work supporting log purlins to accomplish large open spaces and a western
atmosphere allowing the owner to fully experience the beauty of the Tetons. Log
superstructure supported by conventionally framed walls and steel frames. (click   here   for more pics) |
 |
A large log residential dwelling/fishing retreat
incorporating a structural steel skeleton to support huge log scissor trusses and purlins.
The steel moment frames provide support for the roof as well as a lateral load resisting
system that allows the walls to be almost entirely windows to allow open views of the
Tetons and surrounding landscape. (click   here   for more pics) |
 |
Large
open spaces accomplished through the use of intricate timber frame trusses. True timber
joinery maintained for load transfer, utilizing minimal steel and mechanical
fasteners. Lateral resistance accomplished by a mix of wood shear walls and the
inherent strength of the timber frame. (click   here   for more pics) |
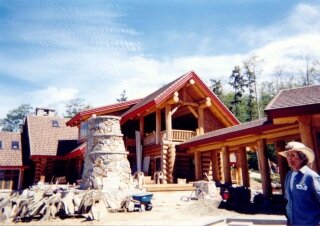 |
The 3,500 square foot main house structure consists
of exposed log construction. The 1,200 square foot dining room is accented by exposed
heavy timber framing. The pool house is an open space covering 3,500 square feet with
the roof framing consisting of log trusses. In addition to these two structures, there
is a 1,200 square foot guest house. (click   here   for more pics) |
|
|
|
|
Alpine Log Homes - Victor, MT Bates Timber Design - Huntsville, UT Bear Creek Timberwrights - Victor, MT Big Timberworks, Inc. - Gallatin Gateway Bridger Mountain Log Homes - Hamilton, MT Cascade Joinery - Bellingham, WA Centennial - Kalispell, MT Custom Log Homes - Stevensville, MT Dreaming Creek - Floyd, VA Laftwerks Industries - Big Sky, MT |
Logcrafters - St. Ignatius, MT Montana, Idaho Log Homes - Victor, MT Neville Log Homes - Victor, MT Northeastern Log Homes - Kenduskeag, ME Pioneer Log Homes - Victor, MT Real Log Homes Design - Hartland, VT Rocky Mountain Log Homes - Hamilton, MT Spearhead Timberworks - Nelson, B.C. White River Timberframes - Rochester, VT Unique Timber Homes - Lumby, BC, Canada |