Architect: MMW Architects
(click   here   for more pics)
Municipal Projects
(Click on Images for link to more photos)
|
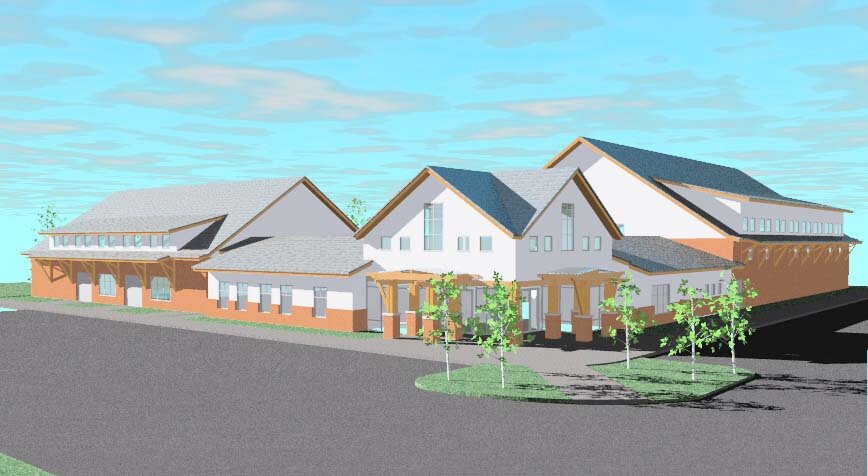
The center is designed as a mixed-use community gathering facility incorporating
a large gymnasium area, as well as office and gathering areas. The gymnasium is steel framed with long
span open web trusses supporting a structural insulated panel roof, with insulated masonry infill walls
providing both a durable exterior cladding system and lateral resistance. The central office core is
light gage steel framed with press plate trusses supporting the roof. (click   here   for more pics) |
 |
A team design-build effort with Swank Enterprises taking the lead
role as general contractor and Taylor Architects acting as project architect. The
building involved a three-story dormitory built to strict FEMA-302 and Corps of Engineer
Standards. The steel super structure includes composite design of the floor system
and a braced frame system for lateral resistance of seismic and high wind loads. The
foundation system employs caissons and grade beams due to expansive soils in the
area. The ground level detailing also included many provisions to deal with expansive
soils. The roof system was comprised of site-built long span light gage steel trusses
bearing on the structural steel skeleton. The building was commissioned in February 2002. (click   here   for more pics) |
 |
A complex of multiple buildings providing a long term care facility for austistic youth.
The facility will house the youth, support staff, doctors, and visiting families, as
well as a separate home and retreat for the owner and his family. Buildings are
primarily conventionally framed, but incorporate elements of timber frame work to
blend into their Western Montana setting. (click   here   for more pics) |