|
 |
 |
 |
 |
 |
 |
 |
 |
 |
 |
 |
 |
 |
|

Use the menu at right to browse
our listings. |
 |
|
|
 |

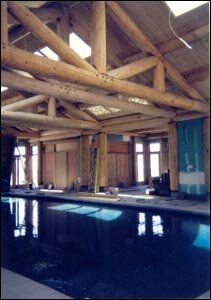
The 3,500 square foot main house structure consists
of exposed log construction. The 1,200 square
foot dining room is accented by exposed heavy
timber framing. The pool house is an open space
covering 3,500 square feet with the roof framing
consisting of log trusses. In addition to these
two structures, there is a 1,200 square foot guest
house.
|
Additional Photos:


|
|
|
|
 |
 |
 |
 |
 |
 |
|
|
|
  |
|