|
 |
 |
 |
 |
 |
 |
 |
 |
 |
 |
 |
 |
 |
|

Use the menu at right to browse
our listings. |
 |
|
|
 |

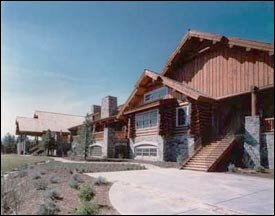
BCE provided complete structural design for this
large log structure. This project was fast tracked
to insure completion on a very tight schedule.
The structure consists of a full lower level slab
on grade for cart storage and kitchen storage.
The main floor system is precast concrete planks
on a structural steel frame. The walls and roof
structure is traditional log construction with
large trusses and log frames.
|
Additional Photos:

|
|
|
|
 |
 |
 |
 |
 |
 |
|
|
|
  |
|