|
 |
 |
 |
 |
 |
 |
 |
 |
 |
 |
 |
 |
 |
|

Use the menu at right to browse
our listings. |
 |
|
|
 |

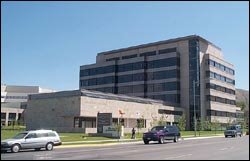
The ASB project was fast-tracked initially to
facilitate advanced construction of the foundation
system. The hospital addition includes two underground
parking
levels for 407 vehicles and seven above ground
levels. The below ground structure is comprised
of cast in place post-tensioned elevated concrete
slabs that bear on the two floor high foundation
walls and reinforced concrete columns. The above
grade framing involves composite steel beams with
a concrete slab over composite decking framed
into steel columns. The lateral resisting mechanism
is reinforced concrete shear walls around the
core area and at selected locations throughout
the 378,000 sq. ft. of building area. The project
is scheduled for completion in March of 2002 at
a cost of $45 Million. |
Additional Photos:


 |
|
|
|
 |
 |
 |
 |
 |
 |
|
|
|
  |
|