|
 |
 |
 |
 |
 |
 |
 |
 |
 |
 |
 |
 |
 |
|

Use the menu at right to browse
our listings. |
 |
|
|
 |

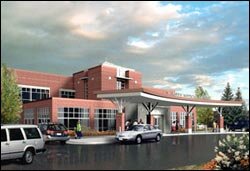
Recently completed, the 59,000 sq. ft. building
with scenic views of the Flathead Valley is an
addition to the existing hospital. The roof is
framed with open web joists with a concrete slab
over metal decking. The floor is framed with composite
steel beams, also with a concrete slab over metal
decking. The lateral resistance is carried by
reinforced masonry walls strategically located
throughout the building. |
Additional Photos:
 |
|
|
|
 |
 |
 |
 |
 |
 |
|
|
|
  |
|