|
 |
 |
 |
 |
 |
 |
 |
 |
 |
 |
 |
 |
 |
|

Use the menu at right to browse
our listings. |
 |
|
|
 |

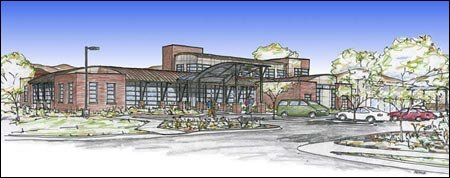
The structure for Missoula Bone & Joint incorporates
many unique and efficient components to fit in
the open and naturally lighted Architectural design
throughout the 20,000 sq. ft. floor plan. The
south and entry roofs are framed with curved tube
steel beams and trusses that presented a challenge
to design and detail. The load bearing walls are
constructed of light gage steel, which has proven
to be an economical and sturdy solution. |
Additional Photos:


 |
|
|
|
 |
 |
 |
 |
 |
 |
|
|
|
  |
|