|
 |
 |
 |
 |
 |
 |
 |
 |
 |
 |
 |
 |
 |
|

Use the menu at right to browse
our listings. |
 |
|
|
 |

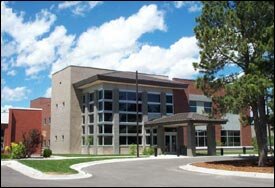
BCE provided complete structural design including
preparation of plans and details for a new medical
office building with an addition and remodel to
the existing hospital. The medical building consists
of 18,200 sq. ft. of main level and second floors
and 9,000 sq. ft. of basement. The lower level
is concrete slab on grade. The main level framing
consists of open web steel joists with a concrete
slab over metal decking. The seismic zone 3 lateral
load requirements are resisted using steel braced
frames. |
Additional Photos:
 |
|
|
|
 |
 |
 |
 |
 |
 |
|
|
|
  |
|