|
 |
 |
 |
 |
 |
 |
 |
 |
 |
 |
 |
 |
 |
|

Use the menu at right to browse
our listings. |
 |
|
|
 |

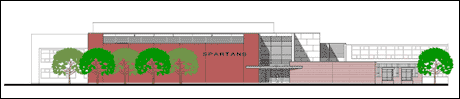
Sentinel High School underwent a Gymnasium and
Science Classroom wing expansion. BCE provided
full service Structural Engineering design and
construction support for the 30,000 sq. ft. addition.
The Gymnasium is
constructed with 5" prestressed concrete
walls that support long-span open web steel joists
with steel decking. The classroom wing is constructed
with steel framing with elevated concrete slabs
over steel decking. The complexity of the floor
plan presented many challenges in detailing and
frame design. The projected cost of the expansion
was $4.4 Million. |
Additional Photos:

 |
|
|
|
 |
 |
 |
 |
 |
 |
|
|
|
  |
|