|
 |
 |
 |
 |
 |
 |
 |
 |
 |
 |
 |
 |
 |
|

Use the menu at right to browse
our listings. |
 |
|
|
 |

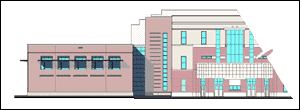
Hellgate High School received several upgrades
and additions as a part of the current expansion
that BCE has been providing full Structural Engineering
consultation. The current Gymnasium received the
addition of a wrestling mezzanine over the existing
weight room facility. There is also a 20,000 sq.
ft. Music and Administrative Office addition at
the South end of the building. This addition was
designed for the future construction of an additional
floor. The elevated floors were constructed of
composite steel floor beams and girders with a
concrete slab over composite steel decking. In
addition, a 70 foot span pedestrian bridge connects
the new addition to the existing building to the
west. There were several miscellaneous upgrades
occurring within the building, including an upgrade
to the balcony seating in the Auditorium. The
total project budget was approximately $3.5 Million,
and the project was completed in the spring of
2003. |
Additional Photos:
 |
|
|
|
 |
 |
 |
 |
 |
 |
|
|
|
  |
|