|
 |
 |
 |
 |
 |
 |
 |
 |
 |
 |
 |
 |
 |
|

Use the menu at right to browse
our listings. |
 |
|
|
 |

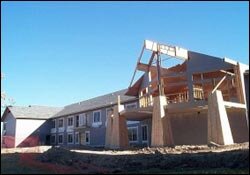
The 168,000 square foot facility, owned by Deaconess
Hospital in Bozeman, MT is comprised of 4 different
stru ctures ranging in 1 to 3 stories in elevation
with underground parking facilities. The structural
framework is comprised of steel and exposed heavy
glu-lam beams, with the exterior walls framed
with conventional dimensional studs and headers.
The underground parking floors are comprised of
concrete hollow core planks bearing on precast,
prestressed concrete t-beams. The design requirements
include seismic zone 3 and a 43-psf snow load. |
Additional Photos:


|
|
|
|
 |
 |
 |
 |
 |
 |
|
|
|
  |
|