|
 |
 |
 |
 |
 |
 |
 |
 |
 |
 |
 |
 |
 |
|

Use the menu at right to browse
our listings. |
 |
|
|
 |

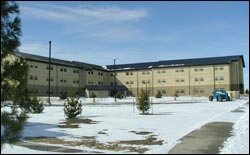
A team design-build effort with Swank Enterprises
taking the lead role as general contractor and
Taylor Architects acting as project architect.
The building
involved a three-story dormitory built to strict
FEMA-302 and Corps of Engineer Standards. The
steel super structure includes composite design
of the floor system and a braced frame system
for lateral resistance of seismic and high wind
loads. The foundation system employs caissons
and grade beams due to expansive soils in the
area. The ground level detailing also included
many provisions to deal with expansive soils.
The roof system was comprised of site-built long
span light gage steel trusses bearing on the structural
steel skeleton. The building was commissioned
in February 2002. |
Additional
Photos:

 |
|
|
|
 |
 |
 |
 |
 |
 |
|
|
|
  |
|