|
 |
 |
 |
 |
 |
 |
 |
 |
 |
 |
 |
 |
 |
|

Use the menu at right to browse
our listings. |
 |
|
|
 |

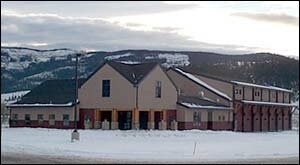
The center is designed as a mixed-use community
gathering facility incorporating a large gymnasium
area, as well as office and gathering areas. The
gymnasium is steel framed with long span open
web trusses supporting a structural insulated
panel roof, with insulated masonry infill walls
providing both a durable exterior cladding system
and lateral resistance. The central office core
is light gage steel framed with press plate trusses
supporting the roof. |
Additional Photos:


 |
|
|
|
 |
 |
 |
 |
 |
 |
|
|
|
  |
|