Architect: OZ Architects

(click   here   for more pics)
Commercial and Retail Projects
(Click on Images for link to more photos)
|
At ten stories, the Millennium Building is one of the tallest
landmarks in Missoula. The structural design portion of the building was fast tracked
to facilitate foundation installation and structural steel procurement.The building structural
components consists of a deep foundation system to accommodate seismic resistance.
The main structural elements are moment resisting concentrically braced steel frames with concrete floors
and metal decking.
(click   here   for more pics) |
 |
The 168,000 square foot facility, owned by Deaconess Hospital in
Bozeman, MT is comprised of 4 different structures ranging in 1 to 3 stories in
elevation with underground parking facilities. The structural framework is comprised
of steel and exposed heavy glu-lam beams, with the exterior walls framed with
conventional dimensional studs and headers. The underground parking floors are
comprised of concrete hollow core planks bearing on precast, prestressed concrete
t-beams. The design requirements include seismic zone 3 and a 43-psf snow load.
(click   here   for more pics) |
 |
BCE provided complete structural design for this open retail space
building with opportunities for large, 30,000 sq. ft. spaces and also multiple smaller
6,000 sq. ft. to 8,000 sq. ft. spaces. Building incorporates steel stud bearing wall
construction with steel joist and metal decking. Lateral, earthquake and wind forces
are resisted by combination steel moment frames, braced frams and also sheathed
shearwalls.
(click   here   for more pics) |
 |
A three story, 400 stall parking garage in downtown Missoula. The
building consists of post-tensioned concrete slabs spanning over pre-cast conctete
girders and pre-cast columns. Project included extension pre-cast concrete fascia
panels on three sides for three levels.
(click   here   for more pics) |
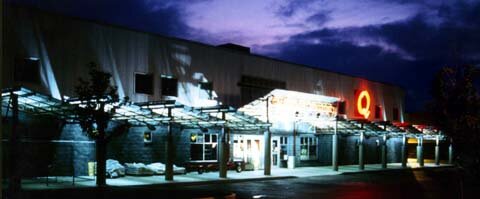 |
BCE provided complete structural design for this large open retail
hardware store. Building incorporated tall exterior steel bearing stud walls in
conjunction with interior steel beams and columns. Roof structure consists of steel
joists and metal decking. Lateral, earthquake and wind forces were resisted using
steel bracing on the stud walls.
(click   here   for more pics) |